
Once production-line quality inspection relies mainly on paper-based inspection forms, three classic scenarios arise:Data arrived late(Logged in after work; the exception has been routed),Data distortion(Handwritten errors in lines, missing batch entries),Closed-loop fracture(It is unclear which process a nonconforming product is stuck in, who approved its release, or who bears responsibility.) By the time the quality department compiles the monthly summary, the shift has already changed, leaving traceability reliant solely on memory.
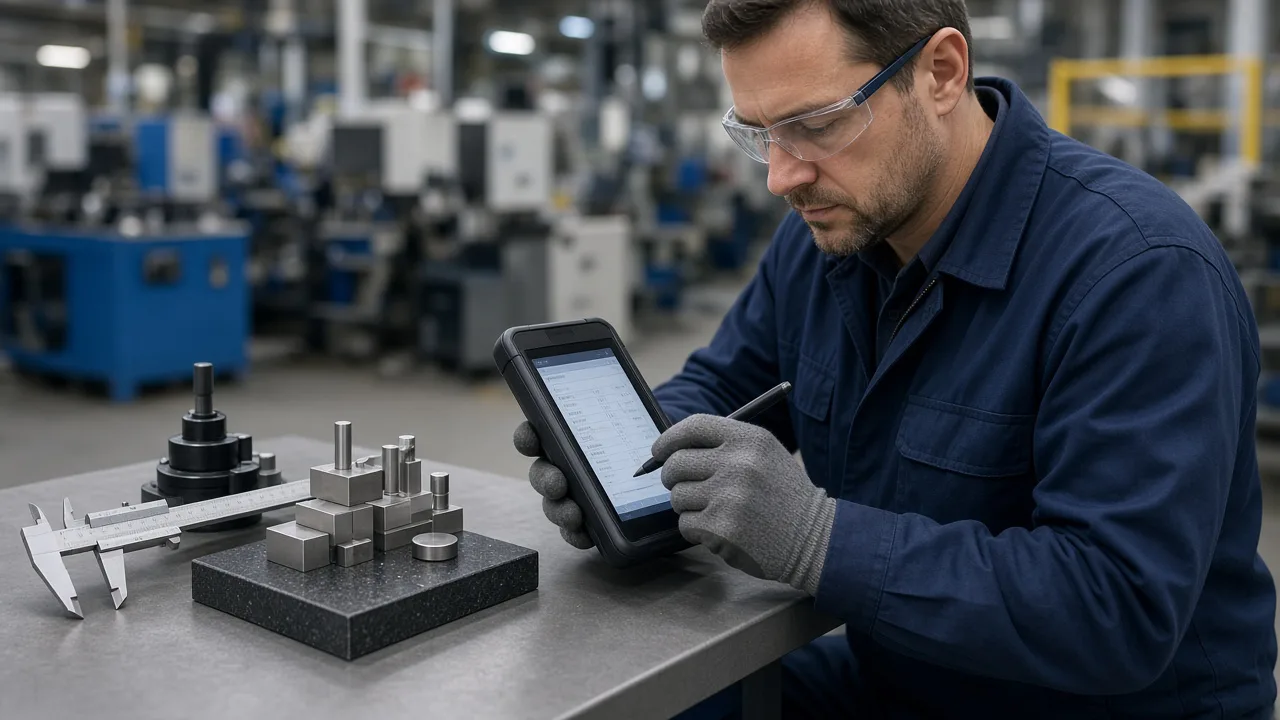
Three types of pressure that paper-based quality inspection cannot withstand
The pace at the manufacturing site is accelerating, and the bottlenecks of paper-based processes are becoming increasingly apparent:
- Multi-process series connection: A work order goes through stamping, welding, painting, and final assembly, with one form for each process; if the batch number doesn’t match, the entire supply chain fails.
- Spot checks and full inspections coexist.:AQL sampling rules are documented in the SOP, but during execution, sampling is done based on experience, and no sampling records can be produced during audits.
- Slow handling of non-conformities: There are four paths—isolation, rework, concession acceptance, and scrapping. Paper-based workflows require signatures and manual follow-up, and defective products sometimes only get detected when they reach the next process step.
Recent surveys by the China Machinery Industry Federation show that the digitalization rate of quality data among small and medium-sized manufacturing enterprises remains low,More than 60%Inspection records are still mainly in paper form or Excel, resulting in an average response time for anomalies that is longer than that of digital production lines.2–4 times。
Business logic: checkpoints, batches, and judgment rules
The system design first structures “what to inspect, when to inspect, and how to judge”:
- Checkpoint: Bind processes, workstations, and inspection types (first-piece, in-process, final). Each inspection point has an inspection item list and judgment criteria (upper and lower limits, enumeration, appearance grade).
- Batch (Lot): Work order number + batch number + serial number (if required). Any inspection record must be linked to a batch and cannot be left unassigned.
- Judgment (Result): Pass, Fail, Pending Re-inspection. If the result is Fail, a reason code must be selected (e.g., dimensional deviation, appearance defect, functional failure), which will trigger the handling process.
- Disposition: Isolation storage locations, rework work orders, concession approvals, and scrap forms. Each step has a responsible person and a timestamp.
When the first-piece inspection fails, the system shouldAutomatically lock this workstation for subsequent work reporting., until the re-inspection is passed or the quality engineer approves it—this is the key to turning “relying on people to remember to stop the line” into “system-default line stoppage.”
Design logic: On-site data collection and backend analysis
At the field level, “record once every three seconds” is required: scan the batch → select the inspection item → enter the value or take a defect photo → submit. At the backend, “identify anomalies at a glance”: aggregate by production line, shift, and defect type; SPC control charts are available as an option.
- Workstation tablet/industrial PDA: Large buttons, offline caching, and post-synchronization upload. Data must not be lost when the network is unstable.
- Gauge docking: Digital calipers, CMMs, and vision inspection machines automatically write measurement values via serial port or API, reducing manual entry.
- Defect photography: The image is attached to the inspection record and can be retrieved in case of after-sales disputes.
- Quality Engineer Workbench: Queue of non-conforming products awaiting disposal, concession approval, and association with the 8D report template.

Development and Implementation: The Boundary with MES/ERP
The quality inspection system does not need to replace MES, but it must be aligned with work orders, production reporting, and inventory management:
- Work order issuance: When creating a work order, MES synchronizes the inspection plan (which processes require inspection and which items need to be inspected).
- Work reporting access control: If key inspection points are not qualified, MES will not allow work reporting to be completed or will automatically withhold the WIP quantity.
- Inventory linkage: Nonconforming products are placed in the isolation warehouse; concessionary acceptance requires approval before the inventory status is changed; scrapped items result in deductions from raw material and labor costs.
Interface design employs event-driven architecture: validate submission → publish the “InspectionCompleted” event → have MES/ERP subscribe to update the status. This avoids hardcoding bidirectional dependencies, minimizing changes when switching systems later.
Pilot Path and Risk Points
It is recommended to select a production line with stable processes and clearly defined inspection items for the pilot project, with a cycle of6–8 weeks:
- Weeks 1–2: Review inspection items and acceptance criteria, enter them into the system, and conduct on-site training on the QR code scanning process.
- Weeks 3–4: Launch first-piece inspection and final inspection, and track the timeliness of data entry, with a target of≥95%The funds will be credited within 5 minutes after the verification is completed.
- Weeks 5–6: Launch the non-conformance closed-loop system, collect statistics on abnormal response times, and aim to reduce them compared to paper-based processes.50%。
- Weeks 7–8: Review the top 5 defects, provide feedback on process improvements, and verify whether the data can truly guide decision-making.
The main risk is that the inspection criteria themselves are vague—the system cannot clearly define what constitutes a “minor scratch.” Before going live, the judgment criteria must be signed off by the process, quality, and production teams.
Transition strategies for paper-based systems
It is not recommended to shut down all paper-based forms overnight. Instead, maintain a dual-track system of “paper backups + system master records.”2–4 weeks, with daily spot checks conducted by the quality inspection team leader.10 itemsVerify that the system records match the paper documents; only remove the paper forms once the consistency rate has stabilized. Integration of automated equipment such as vision inspection systems and coordinate measuring machines can be deferred to Phase II; in Phase I, focus on streamlining the manual inspection processes first.
The end of paper-based quality inspection isn’t “buying a few more tablets”; it’s embedding the three key processes—judgment rules, batch traceability, and nonconforming product handling—into the system’s default workflows. When the shift supervisor can check on their phone how many nonconforming items remain to be addressed in the current shift, rather than only learning about them at the next day’s quality meeting, production-line quality truly shifts from post-event statistics to real-time control.
How to use data: From reports to process improvement
After the system goes live, don’t just focus on the “data entry rate.” The weekly quality meeting should routinely review three reports:Defect Pareto(Which types of defects account for the top 3),Process escape rate(Where the defect was detected in which process),Repeating defective batches(Whether the same work order number has been reworked a second time.) Feeding this data back to process engineers to adjust fixtures or SOPs is more valuable in the long run than simply penalizing inspection staff. If a particular inspection item achieves 100% pass rate for two consecutive weeks, it can be evaluated whether to switch from 100% inspection to sampling inspection, thereby freeing up inspection capacity. During customer audits or OEM factory inspections, scanning a QR code allows retrieval of the full‑chain inspection records for any serial number, which is far more convincing than holding a stack of paper documents.